
1040 Stags Leap Road Normal, IL 61761
3 bed / 3 bath / 3,118 Sq. Ft. / Single Family
Status: Sold
{{listPriceUS ? listPriceUS : listPriceNoSuffix}}
{{listPriceUS ? listPriceUS : listPriceNoSuffix}}
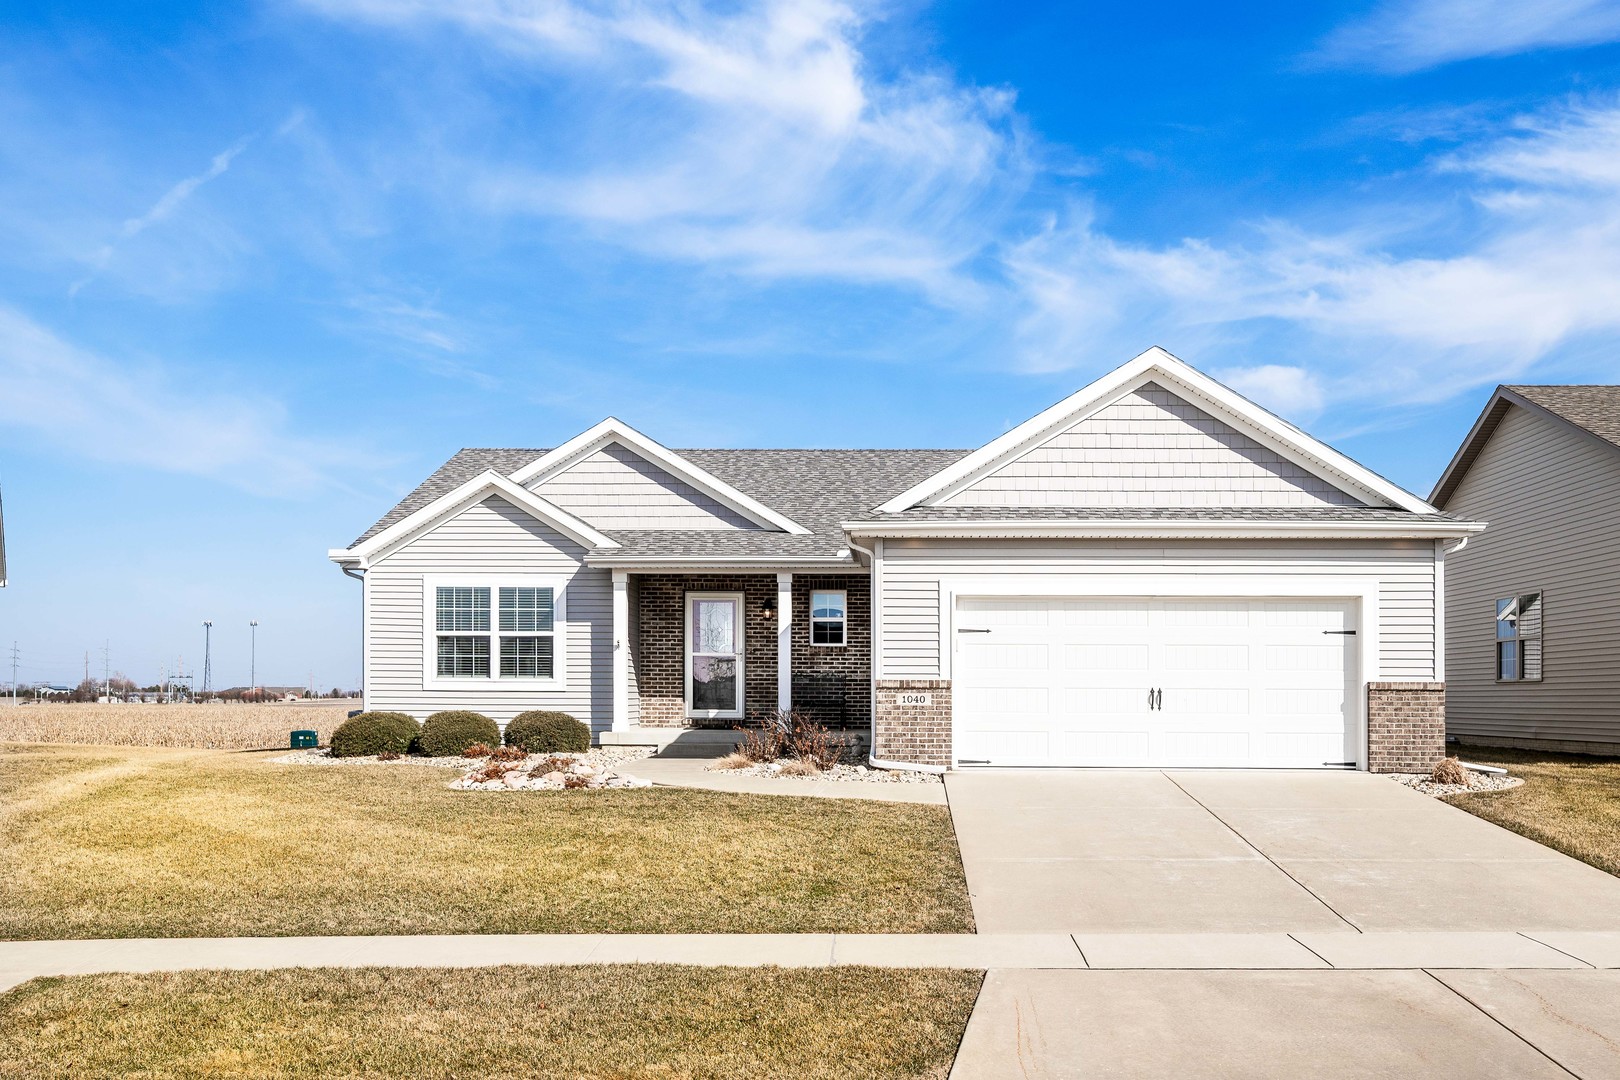
Better than new ranch! Main floor living can be yours in this lovely home that looks like new but has the added bonuses of the yard, landscaping and window treatments included. This split-ranch floor plan is desired by many buyers and includes an open kitchen/family room design. The main area has beautiful engineered wood flooring, vaulted ceilings, and a wonderful kitchen featuring a large island with seating, upgraded quartz counters and upgraded glass block backsplash. You might actually enjoy doing laundry in the main floor laundry room because of the natural light from the window. The lower-level finished space will wow you! The wide-open family room measures 27' x 25' and allows for a multitude of uses. There is a spacious bedroom and full bath on this level as well, and the storage space is incredible. Future owners can relax on the covered patio and enjoy the views with NO BACKYARD NEIGHBORS. Current owners had an irrigation system (separate meter) installed at the time of construction. In 2024, they replaced the sump pump and ejector pump and had a tank-less water heater installed. Oversized garage.

property details
Type
Single Family
Status
Sold
County
McLean
Year Built
2017
Sq. Ft.
3,118
Listing Id
12310635
Courtesy Of
Jill West - BHHS Central Illinois, REALTORS +1 309 838 8285
List Office Phone
+1 (309) 663-7653
Subdivision
Vineyards
Interior Features
Beds
3
Full Baths
3
Living Area Units
Sq. Ft.
Appliances
Range
Microwave
Dishwasher
Refrigerator
Washer
Dryer
Disposal
Microwave
Dishwasher
Refrigerator
Washer
Dryer
Disposal
Bathrooms Total
3
Exterior Features
Parking
Concrete
Garage Door Opener
Attached Garage
Garage
Garage Door Opener
Attached Garage
Garage
Utility & Building Info
Below Grade Finished Area
1046
Price Per Sq Meter
$0
Heating
Gas Heat
Forced Air
Forced Air
Building Area Total
3,118 Sq. Ft.
Architectural Style
Ranch
Price History
| date | event | price | source |
|---|---|---|---|
|
04/30/2025
04/30/2025
|
Sold |
$396,000
|
MRED- Midwest Real Estate Data MLS |
|
03/17/2025
03/17/2025
|
Pending |
$385,000
|
MRED- Midwest Real Estate Data MLS |
|
03/13/2025
03/13/2025
|
Active |
$385,000
|
MRED- Midwest Real Estate Data MLS |
View More
Market Trends
Source: Constellation1
Mortgage Calculator
Estimated Mortgage Payment
Your total payment will be
{{ currency_symbol }}{{ parseInt(monthlyMortgage).formatThousands(0) }}
- Principal {{ parseInt(priciplePayment).formatThousands(0) }}
- Interest {{ parseInt(interestPayment).formatThousands(0) }}
({{ downPaymentFormatted }})
(Years)
Estimate does not reflect Property Tax, PMI or Homeowner Insurance. Mortgage Calculator provided by Berkshire Hathaway HomeServices.
