
201 E Cleveland Street Heyworth, IL 61745
3 bed / 2 bath / 1,847 Sq. Ft. / 12,197 Sq. Ft., 0.28 acres lot size / Single Family
Status: Sold
{{listPriceUS ? listPriceUS : listPriceNoSuffix}}
{{listPriceUS ? listPriceUS : listPriceNoSuffix}}
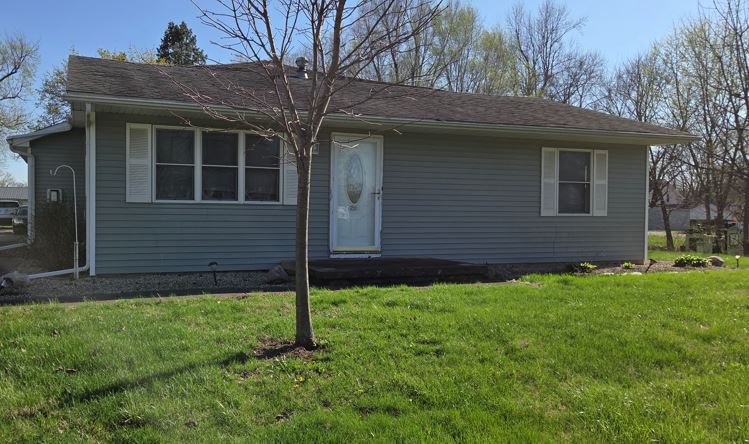
Spacious 3-bedroom, 2-bath ranch offering nearly 1,850 square feet of comfortable living space. The large eat-in kitchen features abundant cabinetry and a breakfast bar complete with solid oak bar stools-perfect for casual dining or entertaining. The open dining and living room combo (13x21) showcases beautiful hardwood floors, creating a warm and inviting atmosphere. The sunken family room is a standout feature, boasting a vaulted ceiling and a cozy corner fireplace-an ideal space for relaxing or hosting guests. The primary suite also features a vaulted ceiling, along with a private bath that includes a double vanity, walk-in closet, and additional storage area. Additional highlights include an oversized 2-car garage, a storage shed, and a generous 0.28-acre lot. The home addition was completed in 2002, at which time all windows were replaced. Recent updates include new electrical service (2025) and a new water heater (2024). A private drive plus convenient alley access add to the home's functionality.

property details
Type
Single Family
Status
Sold
County
McLean
Sq. Ft.
1,847
Lot Size
12,197 Sq. Ft., 0.3 acres
Listing Id
12615787
Courtesy Of
Gregory Girdler - BHHS Central Illinois, REALTORS +1 309 826 9223
List Office Phone
+1 (309) 663-7653
Subdivision
Not Applicable
Interior Features
Beds
3
Full Baths
2
Living Area Units
Sq. Ft.
Bathrooms Total
2
Exterior Features
Parking
Garage Door Opener
Attached Garage
Garage
Attached Garage
Garage
Utility & Building Info
Below Grade Finished Area
0
Price Per Sq Meter
$0
Heating
Gas Heat
Building Area Total
1,847 Sq. Ft.
Architectural Style
Ranch
Price History
| date | event | price | source |
|---|---|---|---|
|
05/13/2026
05/13/2026
|
Sold |
$228,500
|
MRED- Midwest Real Estate Data MLS |
|
04/11/2026
04/11/2026
|
Contingent |
$230,000
|
MRED- Midwest Real Estate Data MLS |
|
04/10/2026
04/10/2026
|
Active |
$230,000
|
MRED- Midwest Real Estate Data MLS |
View More
Market Trends
Source: Constellation1
Mortgage Calculator
Estimated Mortgage Payment
Your total payment will be
{{ currency_symbol }}{{ parseInt(monthlyMortgage).formatThousands(0) }}
- Principal {{ parseInt(priciplePayment).formatThousands(0) }}
- Interest {{ parseInt(interestPayment).formatThousands(0) }}
({{ downPaymentFormatted }})
(Years)
Estimate does not reflect Property Tax, PMI or Homeowner Insurance. Mortgage Calculator provided by Berkshire Hathaway HomeServices.
