
205 Riss Drive Normal, IL 61761
3 bed / 3 bath / 1,414 Sq. Ft. / Single Family
Status: Sold
{{listPriceUS ? listPriceUS : listPriceNoSuffix}}
{{listPriceUS ? listPriceUS : listPriceNoSuffix}}
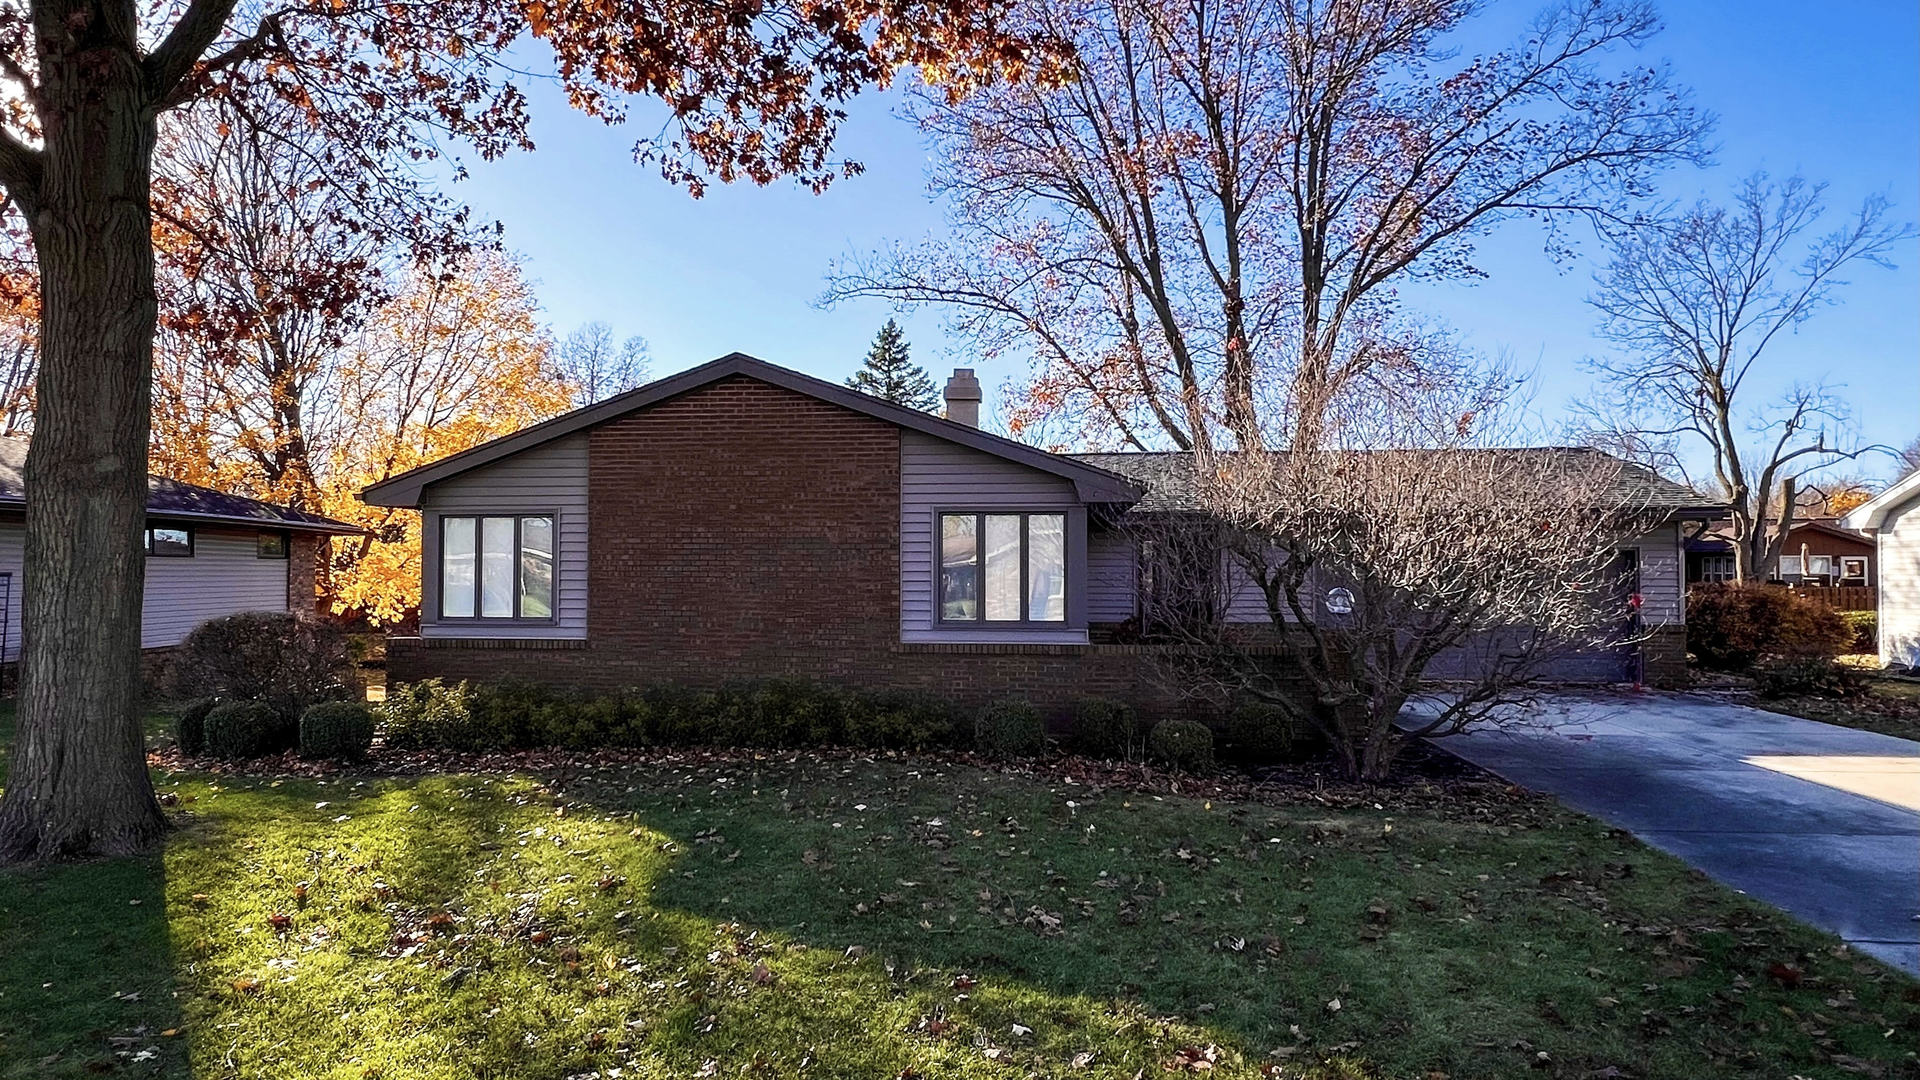
Nestled among the trees in quiet Pleasant Hills in Normal, you'll find this charming ranch home that stands out among the rest! Long time owners have lived in and loved this home for decades and are ready to pass the keys to new owners to enjoy. Lovely layout includes 4 spacious bedrooms with 3 full bathrooms PLUS a finished basement offering size, space and style! Follow the rich oak hardwoods through the sprawling main level featuring replacement windows throughout, a spacious family room and a custom designed kitchen that is a cook's delight... Offering plenty of counter space and storage plus smart updates including updated stainless appliances to complement the blonde cabinets and striking granite counters. You'll appreciate the spacious pantry and built-in desk for extra storage and workspace, while the sprawling eat-in dining area offers room for a feast! Updated double slider floods this inviting space with natural light and beckons guests to linger longer on the screened porch with vaulted ceiling and full views of the multi-level deck and impressive lot. Private, professionally landscaped yard features tiered landscaping that complement this raised ranch design and provide plenty of greenspace and entertaining options. Back inside, impressive master suite features corner windows, double closets, hardwoods and private ensuite with walk-in shower, updated vanity and ceramic tile floors. Two additional spacious bedrooms on the main level also offer oversized windows, spacious closets and impressively clean carpets plus full guest bath with tub/shower combo, updated vanity and ceramic tile floors. Downstairs, the well-appointed finished lower level offers a second family room complete with built-ins and cozy wood burning fireplace, plus additional table space and gaming area (the perfect fit for pool table fun)! Full size garden windows flood every corner with natural light and lend a main level feel... plus a sizable fourth bedroom and full bathroom just great for guests or flex workspace. Spacious unfinished storage/utility area provides washer/dryer suite, sump pump, HVAC and water heater. Separate workshop space great for tinkering and tools plus plenty of shelves for all of your stuff! Deep two-car attached garage with insulated door and pull-down attic access offering plenty of additional storage. Prime location nestled in Unit 5 Schools with bus service and easy access to Veteran's Parkway and the Constitution Trail plus close proximity to shops, grocery, dining options. Don't miss this amazing ranch bursting with pride of ownership nestled in one of Normal's most desired neighborhoods... Welcome home!

property details
Type
Single Family
Status
Sold
County
McLean
Year Built
1971
Sq. Ft.
1,414
Listing Id
12221500
Courtesy Of
Kendra Keck - BHHS Central Illinois, REALTORS +1 309 824 0064
List Office Phone
+1 (309) 663-7653
Subdivision
Pleasant Hills
Interior Features
Beds
3
Full Baths
3
Living Area Units
Sq. Ft.
Fireplace
Wood Burning
Gas Starter
Gas Starter
Flooring
Hardwood
Appliances
Range
Microwave
Dishwasher
Refrigerator
Washer
Dryer
Disposal
Stainless Steel Appliance(s)
Cooktop
Microwave
Dishwasher
Refrigerator
Washer
Dryer
Disposal
Stainless Steel Appliance(s)
Cooktop
Bathrooms Total
3
Exterior Features
Parking
Garage Door Opener
Concrete
Off Street
Attached Garage
Concrete
Off Street
Attached Garage
Utility & Building Info
Below Grade Finished Area
800
Price Per Sq Meter
$0
Heating
Gas Heat
Forced Air
Forced Air
Building Area Total
1,414 Sq. Ft.
Architectural Style
Ranch
Price History
| date | event | price | source |
|---|---|---|---|
|
03/07/2025
03/07/2025
|
Sold |
$265,000
|
MRED- Midwest Real Estate Data MLS |
View More
Market Trends
Source: Constellation1
Mortgage Calculator
Estimated Mortgage Payment
Your total payment will be
{{ currency_symbol }}{{ parseInt(monthlyMortgage).formatThousands(0) }}
- Principal {{ parseInt(priciplePayment).formatThousands(0) }}
- Interest {{ parseInt(interestPayment).formatThousands(0) }}
({{ downPaymentFormatted }})
(Years)
Estimate does not reflect Property Tax, PMI or Homeowner Insurance. Mortgage Calculator provided by Berkshire Hathaway HomeServices.
