
219 Parkview Drive Bloomington, IL 61701
4 bed / 4 bath / 4,096 Sq. Ft. / 19,341 Sq. Ft., 0.444 acres lot size / Single Family
Status: Sold
{{listPriceUS ? listPriceUS : listPriceNoSuffix}}
{{listPriceUS ? listPriceUS : listPriceNoSuffix}}
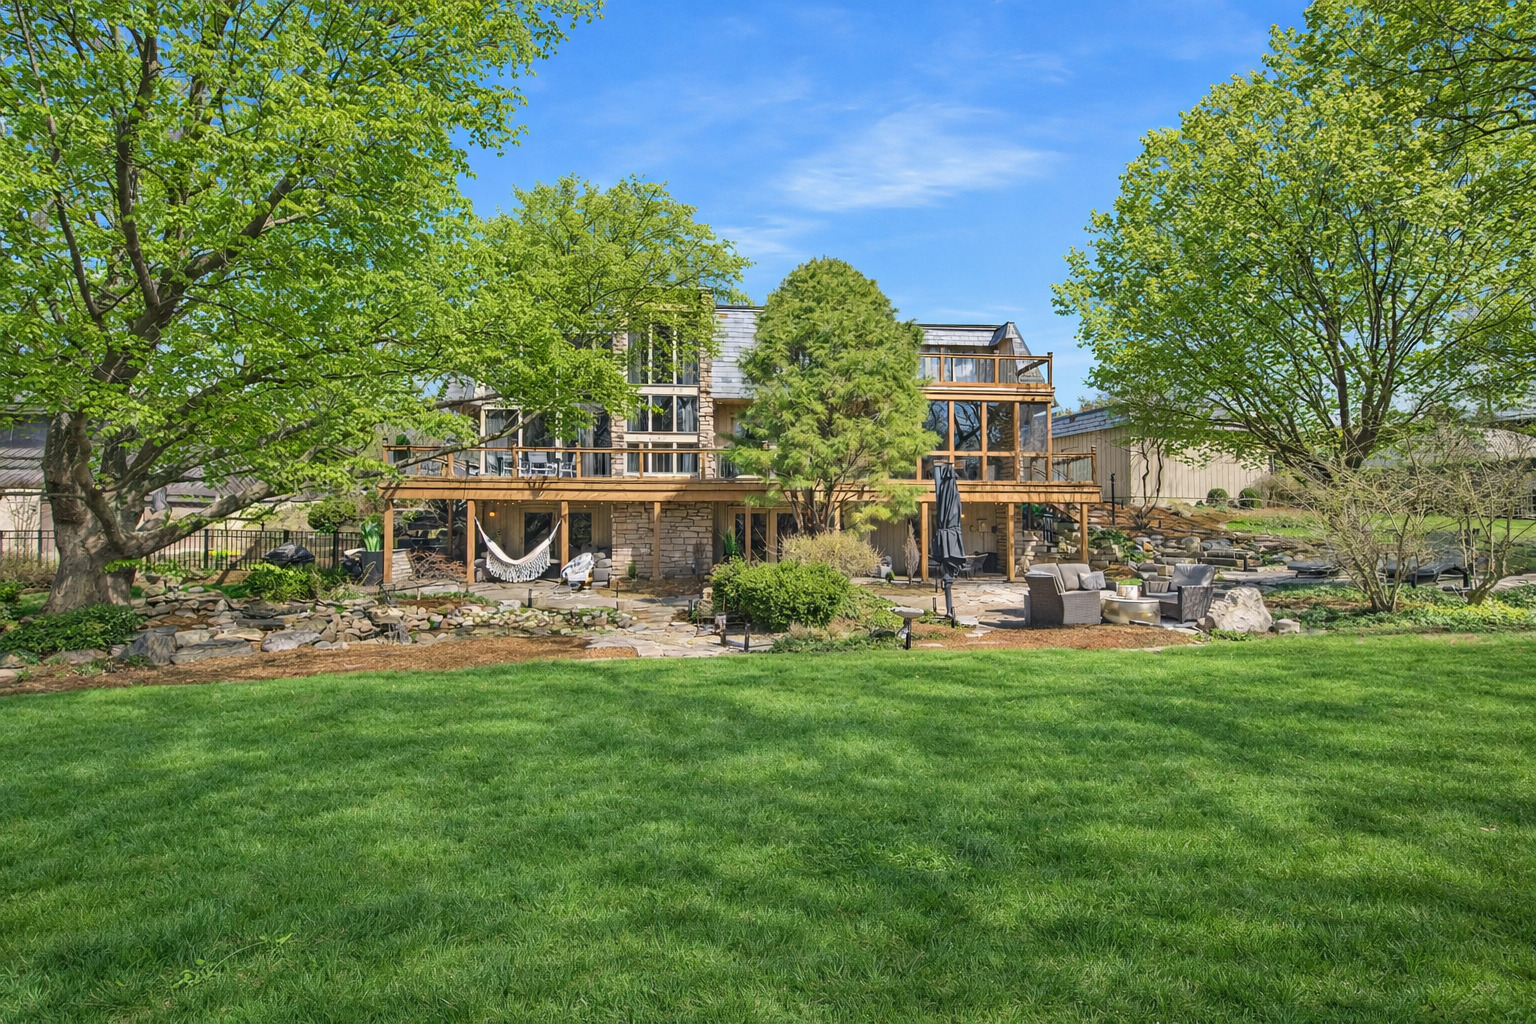
A rare opportunity to own one of Bloomington's most exceptional homes-where timeless mid-century modern design meets a high-end renovation. Designed by acclaimed architect Harry Riddle Jr., this home reflects a rare era when homes were crafted around the land, the light, and the way people truly live. From the moment you walk in, the home offers a sense of warmth and comfort that is hard to replicate. The main level has been completely transformed, featuring meticulously installed wood flooring-each board custom-cut to seamlessly integrate with the original stone elements. Designer lighting throughout, including West Elm fixtures, elevates every space. The kitchen is a true showpiece, blending function and luxury. Custom cabinetry by Kemp Cabinetry, quartz countertops, and premium Bosch appliances set the tone, while thoughtful details like a Kohler workstation sink with integrated accessories, built-in charging station, pull-out spice rack, and custom peg-organized drawers make everyday living effortless. A striking black and gold Kohler faucet adds a refined finishing touch. The space flows beautifully into a cozy sitting area centered around a fireplace, as well as additional cabinetry and a beverage fridge-perfect for entertaining. Expansive two-story windows in the living room frame the professionally landscaped backyard and fill the home with natural light. Indoor-outdoor living is seamless, with a full-length deck, screened-in dining area, and additional front patio access directly from the kitchen-ideal for entertaining. Upstairs, a versatile loft space offers the perfect setting for a home office, library, or additional living area. Three bedrooms include a stunning primary suite featuring a private deck, walk-in closet, and a completely redesigned spa-like bath with heated tile floors, custom tiled shower with seating and built-ins, double vanity, and a luxury bidet system. The lower level is truly one-of-a-kind. Designed for both relaxation and entertainment, it includes a flexible living space (ideal for a gym, theater, or family room), an additional bedroom with walk-out access, and a hidden speakeasy-style bar. This remarkable space features custom bar and back bar finishes, sink, slim dishwasher, beverage cooler, and a Norwegian Jtul fireplace-creating an unforgettable atmosphere that feels transported from another era. The outdoor setting is just as impressive. Mature trees provide privacy, while a tranquil pond, gazebo, and multiple entertaining areas create a peaceful, park-like retreat. Backing to a park with direct access to trails and near Ewing Manor, the location enhances the home's already unmatched appeal. High end update. Architecturally authentic. Emotionally captivating. This is more than a home-it's an experience.

property details
Type
Single Family
Status
Sold
County
McLean
Year Built
1970
Sq. Ft.
3,820
Lot Size
19,341 Sq. Ft., 0.4 acres
Listing Id
12597739
Courtesy Of
Julie Duncan - BHHS Central Illinois, REALTORS +1 309 826 9845
List Office Phone
+1 (309) 663-7653
Subdivision
Fleetwood
Interior Features
Beds
4
Full Baths
3
Half Baths
1
Living Area Units
Sq. Ft.
Fireplace
Family Room
Living Room
Wood Burning
Gas Log
Living Room
Wood Burning
Gas Log
Flooring
Laminate
Appliances
Range
Microwave
Dishwasher
Refrigerator
Washer
Dryer
Disposal
Microwave
Dishwasher
Refrigerator
Washer
Dryer
Disposal
Bathrooms Total
4
Exterior Features
Parking
Asphalt
Garage Door Opener
Tandem
Attached Garage
Garage
Garage Door Opener
Tandem
Attached Garage
Garage
Utility & Building Info
Below Grade Finished Area
0
Price Per Sq Meter
$0
Heating
Gas Heat
Radiant In-Floor
Radiant
Radiant In-Floor
Radiant
Building Area Total
3,820 Sq. Ft.
Architectural Style
Contemporary
Price History
| date | event | price | source |
|---|---|---|---|
|
05/22/2026
05/22/2026
|
Sold |
$855,000
|
MRED- Midwest Real Estate Data MLS |
|
04/22/2026
04/22/2026
|
Contingent |
$898,000
|
MRED- Midwest Real Estate Data MLS |
|
04/07/2026
04/07/2026
|
Active |
$898,000
|
MRED- Midwest Real Estate Data MLS |
View More
Market Trends
Source: Constellation1
Mortgage Calculator
Estimated Mortgage Payment
Your total payment will be
{{ currency_symbol }}{{ parseInt(monthlyMortgage).formatThousands(0) }}
- Principal {{ parseInt(priciplePayment).formatThousands(0) }}
- Interest {{ parseInt(interestPayment).formatThousands(0) }}
({{ downPaymentFormatted }})
(Years)
Estimate does not reflect Property Tax, PMI or Homeowner Insurance. Mortgage Calculator provided by Berkshire Hathaway HomeServices.
