
2661 Billings Drive Normal, IL 61761
4 bed / 3 bath / 2,390 Sq. Ft. / Single Family
Status: Sold
{{listPriceUS ? listPriceUS : listPriceNoSuffix}}
{{listPriceUS ? listPriceUS : listPriceNoSuffix}}
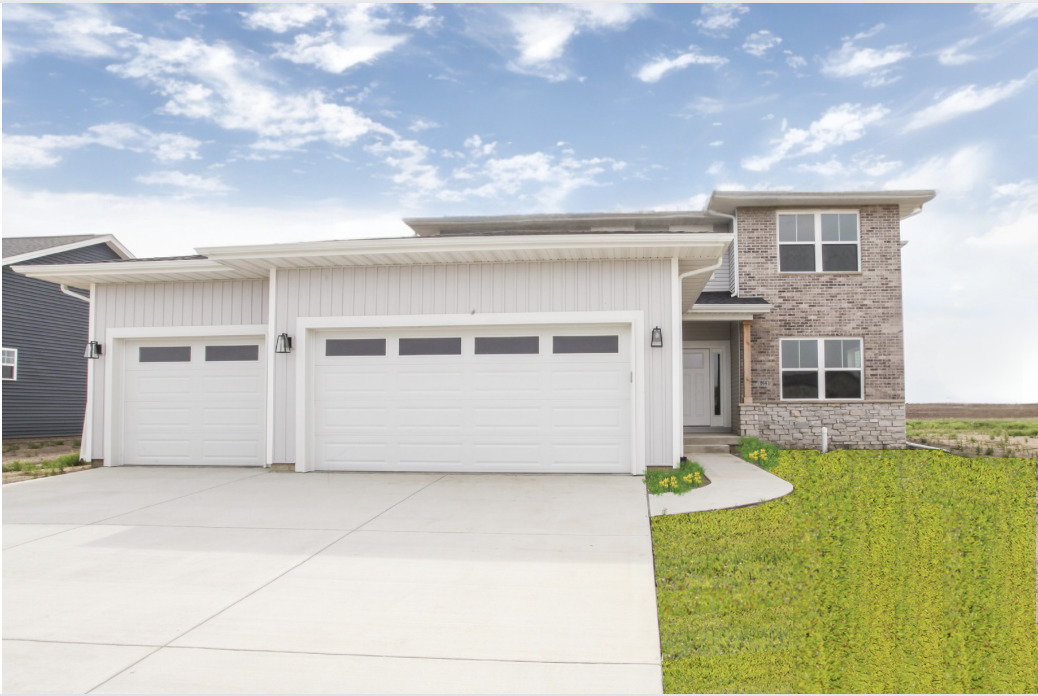
"The Shalimar Plan" 4 Bedroom 2.5 Bath in North Bridge! Superb open feel has elevated ceilings, large kitchen, unique focal staircase, plant ledge, grand foyer, and awesome stairway that overlooks foyer. Main floor has flex room, family room, huge kitchen with tons of cabinets as well as the laundry with a nice drop zone and 1/2 bath. The 2nd floor features large bedrooms with generous sized closets, and a well appointed master and beautiful master bath. This home has an enlarged 3-car Garage, 2x6 exterior construction, LED puck lights for superior energy efficiency and light quality, USB port plugs situated throughout, Wifi programable thermostat, high efficiency HVAC, MyQ garage door remote access from smart phones... All modern up to date efficient building quality! All info deemed accurate but not warranted and subject to builders discretionary change and product availability. Home is now complete.

property details
Type
Single Family
Status
Sold
County
McLean
Year Built
2024
Sq. Ft.
2,390
Listing Id
12050604
Courtesy Of
Mark Bowers - BHHS Central Illinois, REALTORS +1 309 824 9016
List Office Phone
+1 (309) 663-7653
Subdivision
North Bridge
Interior Features
Beds
4
Full Baths
2
Half Baths
1
Living Area Units
Sq. Ft.
Fireplace
Living Room
Gas Log
Gas Log
Appliances
Microwave
Dishwasher
Dishwasher
Bathrooms Total
3
Exterior Features
Parking
Garage Door Opener
On Site
Attached Garage
Garage
On Site
Attached Garage
Garage
Utility & Building Info
Below Grade Finished Area
0
Price Per Sq Meter
$0
Heating
Gas Heat
Forced Air
Forced Air
Building Area Total
2,390 Sq. Ft.
Architectural Style
Traditional
Price History
| date | event | price | source |
|---|---|---|---|
|
07/18/2025
07/18/2025
|
Sold |
$495,000
|
MRED- Midwest Real Estate Data MLS |
|
05/01/2025
05/01/2025
|
Contingent |
$495,000
|
MRED- Midwest Real Estate Data MLS |
|
12/13/2024
12/13/2024
|
Active |
$495,000
|
MRED- Midwest Real Estate Data MLS |
|
05/16/2024
05/16/2024
|
Active |
$515,000
|
MRED- Midwest Real Estate Data MLS |
View More
Market Trends
Source: Constellation1
Mortgage Calculator
Estimated Mortgage Payment
Your total payment will be
{{ currency_symbol }}{{ parseInt(monthlyMortgage).formatThousands(0) }}
- Principal {{ parseInt(priciplePayment).formatThousands(0) }}
- Interest {{ parseInt(interestPayment).formatThousands(0) }}
({{ downPaymentFormatted }})
(Years)
Estimate does not reflect Property Tax, PMI or Homeowner Insurance. Mortgage Calculator provided by Berkshire Hathaway HomeServices.
