
36 Sunset Road Bloomington, IL 61701
3 bed / 4 bath / 6,164 Sq. Ft. / Single Family
Status: Sold
{{listPriceUS ? listPriceUS : listPriceNoSuffix}}
{{listPriceUS ? listPriceUS : listPriceNoSuffix}}
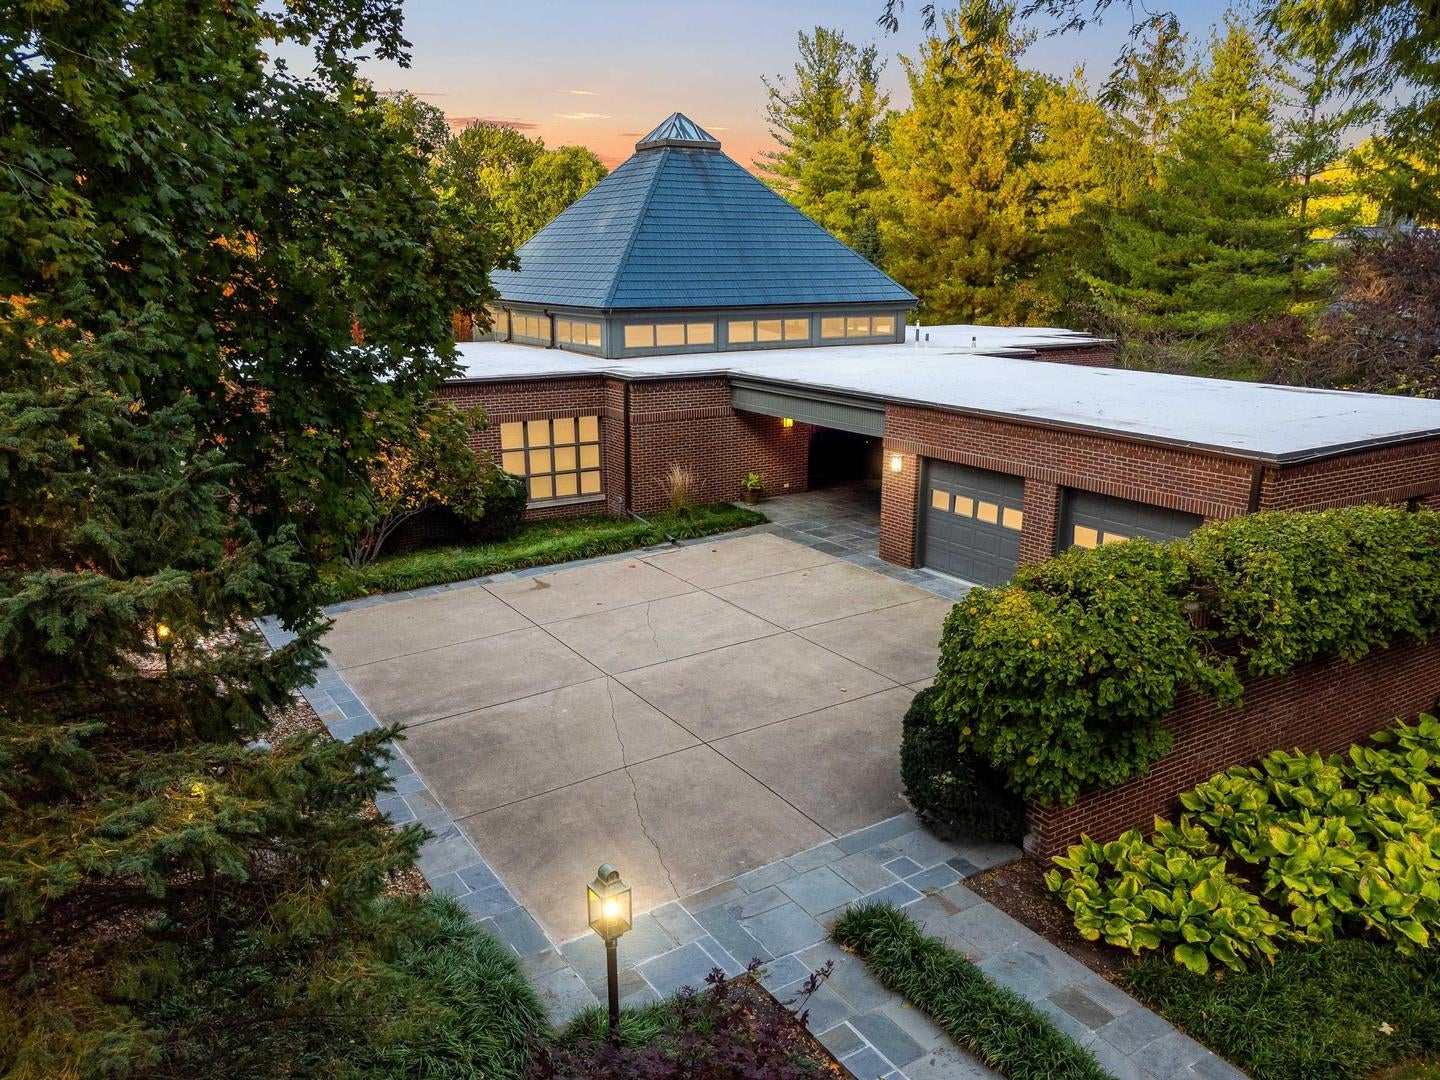
Nestled in a highly sought-after area, this architectural gem by Russel Francois offers an exceptional setting on a sprawling private lot, backing onto the serene woods of Ewing Park. Designed with comfort in mind, the home boasts seamless main-floor living, ideal for effortless daily routines and luxurious entertainment. The 930 sq. ft. living room is filled with light as it's surrounded by 360 views of the amazing landscaping. Amazing art work once graced the walls of this room which also shares the cozy fireplace with the custom designed office. The amazing and spacious kitchen is designed for the convenience of the chef as it is extremely well planned and features a circular eating area that overlooks the patio and the magnificent grounds. An elegant open stairwell leads to the walkout lower level, where you'll find a cozy massive media room with a fireplace, complemented by an adjacent billiards area. This cozy space is perfect for hosting friends or relaxing with family. The lower level also features two spacious bedrooms with a Jack-and-Jill bathroom. Each bedroom features a walk-in closets and expansive egress windows that flood the rooms with natural light. A versatile flex room is currently used as an exercise space and is equipped with a laundry area that offers even more potential. The walkout basement opens to a 400 sq. ft. masonry-walled patio, with convenient steps leading to both the front parking area and the secluded 580 sq. ft. backyard patio. The oversized 2-car garage is connected via a custom canopy, where you'll find a curved stone driveway. The skylight is 26-9" at the peak! This amazing architectural feat is all brick with commercial sized copper gutters and downspouts. The enormous primary wing has brand new carpeting in the bedroom and the sitting room. '24 new commercial grade water heater. *3 BEDROOMS *2 FULL BATHS *2 HALF BATHS *2-CAR GARAGE *5,042 FINISHED SQ. FT. *6,164 TOTAL SQ. FT. *LOT IS 148X284. A Virtual Tour and 3D Tour are included! Come take a look!

property details
Type
Single Family
Status
Sold
County
McLean
Year Built
1998
Sq. Ft.
6,164
Listing Id
12184829
Courtesy Of
Dan Greene - BHHS Central Illinois, REALTORS +1 309 531 2035
List Office Phone
+1 (309) 663-7653
Subdivision
Not Applicable
Interior Features
Beds
3
Full Baths
2
Half Baths
2
Living Area Units
Sq. Ft.
Fireplace
Family Room
Double Sided
Gas Log
Double Sided
Gas Log
Flooring
Hardwood
Carpet
Carpet
Appliances
Range
Microwave
Dishwasher
Washer
Dryer
Disposal
Microwave
Dishwasher
Washer
Dryer
Disposal
Bathrooms Total
4
Exterior Features
Parking
Other
Garage Door Opener
Carport
Garage
On Site
Attached Garage
Driveway
Garage Door Opener
Carport
Garage
On Site
Attached Garage
Driveway
Utility & Building Info
Below Grade Finished Area
1960
Price Per Sq Meter
$0
Heating
Gas Heat
Forced Air
Forced Air
Building Area Total
6,164 Sq. Ft.
Architectural Style
Ranch
Price History
| date | event | price | source |
|---|---|---|---|
|
05/03/2025
05/03/2025
|
Sold |
$1,100,000
|
MRED- Midwest Real Estate Data MLS |
|
04/12/2025
04/12/2025
|
Contingent |
$1,300,000
|
MRED- Midwest Real Estate Data MLS |
|
10/18/2024
10/18/2024
|
Active |
$1,300,000
|
MRED- Midwest Real Estate Data MLS |
View More
Market Trends
Source: Constellation1
Mortgage Calculator
Estimated Mortgage Payment
Your total payment will be
{{ currency_symbol }}{{ parseInt(monthlyMortgage).formatThousands(0) }}
- Principal {{ parseInt(priciplePayment).formatThousands(0) }}
- Interest {{ parseInt(interestPayment).formatThousands(0) }}
({{ downPaymentFormatted }})
(Years)
Estimate does not reflect Property Tax, PMI or Homeowner Insurance. Mortgage Calculator provided by Berkshire Hathaway HomeServices.
