
410 Bobwhite Way Normal, IL 61761
3 bed / 2 bath / 3,242 Sq. Ft. / Single Family
Status: Sold
{{listPriceUS ? listPriceUS : listPriceNoSuffix}}
{{listPriceUS ? listPriceUS : listPriceNoSuffix}}
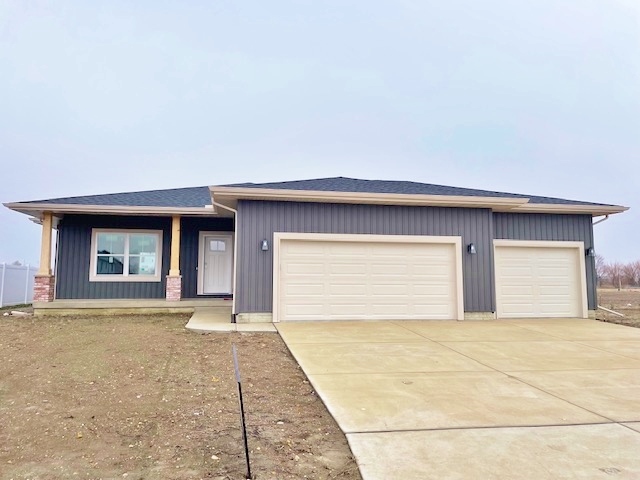
Fabulous new floor plan hits the pheasant ridge new construction market. Welcome "The Litchfield XL" plan, which features a nice sized front porch to accent a sharp exterior appeal! Interior features a large family room, sizable dinette space that walks out to a covered Patio, and the kitchen is built to entertain with its large quartz island and seating for 5! Enjoy 3 big bedrooms on this nice ranch floor plan and the master suite has a nice walk-in closet and grand tiled shower. Main floor laundry/mud room with built-in drop zone & a deep 3 car garage. Basement with rough in for full bath and egress for future bedroom. 2x6 construction, LED puck lighting throughout, and plenty of other energy efficient features to make easy budget living after you move in. 1-year builder's warranty provided with the home, so come check out what we have to offer you today! All info deemed accurate but not warranted and subject to builder discretionary change and product availability.
property details
Type
Single Family
Status
Sold
County
Mc Lean
Year Built
2024
Sq. Ft.
3,242
Listing Id
11970390
Courtesy Of
Patrick Kniery - BHHS Central Illinois, REALTORS +1 309 340 1000
List Office Phone
+1 (309) 663-7653
Subdivision
Pheasant Ridge
Interior Features
Beds
3
Full Baths
2
Living Area Units
Sq. Ft.
Appliances
Range
Microwave
Dishwasher
Microwave
Dishwasher
Bathrooms Total
2
Exterior Features
Parking
Attached Garage
Utility & Building Info
Below Grade Finished Area
0
Price Per Sq Meter
$0
Heating
Gas Heat
Forced Air
Forced Air
Building Area Total
3,242 Sq. Ft.
Architectural Style
Ranch
Price History
| date | event | price | source |
|---|---|---|---|
|
03/07/2024
03/07/2024
|
Sold |
$410,000
|
MRED- Midwest Real Estate Data MLS |
|
01/31/2024
01/31/2024
|
Contingent |
$410,000
|
MRED- Midwest Real Estate Data MLS |
View More
Market Trends
Source: Constellation1
Mortgage Calculator
Estimated Mortgage Payment
Your total payment will be
{{ currency_symbol }}{{ parseInt(monthlyMortgage).formatThousands(0) }}
- Principal {{ parseInt(priciplePayment).formatThousands(0) }}
- Interest {{ parseInt(interestPayment).formatThousands(0) }}
({{ downPaymentFormatted }})
(Years)
Estimate does not reflect Property Tax, PMI or Homeowner Insurance. Mortgage Calculator provided by Berkshire Hathaway HomeServices.
