
511 Bobwhite Way Normal, IL 61761
5 bed / 3 bath / 3,585 Sq. Ft. / Single Family
Status: Sold
{{listPriceUS ? listPriceUS : listPriceNoSuffix}}
{{listPriceUS ? listPriceUS : listPriceNoSuffix}}
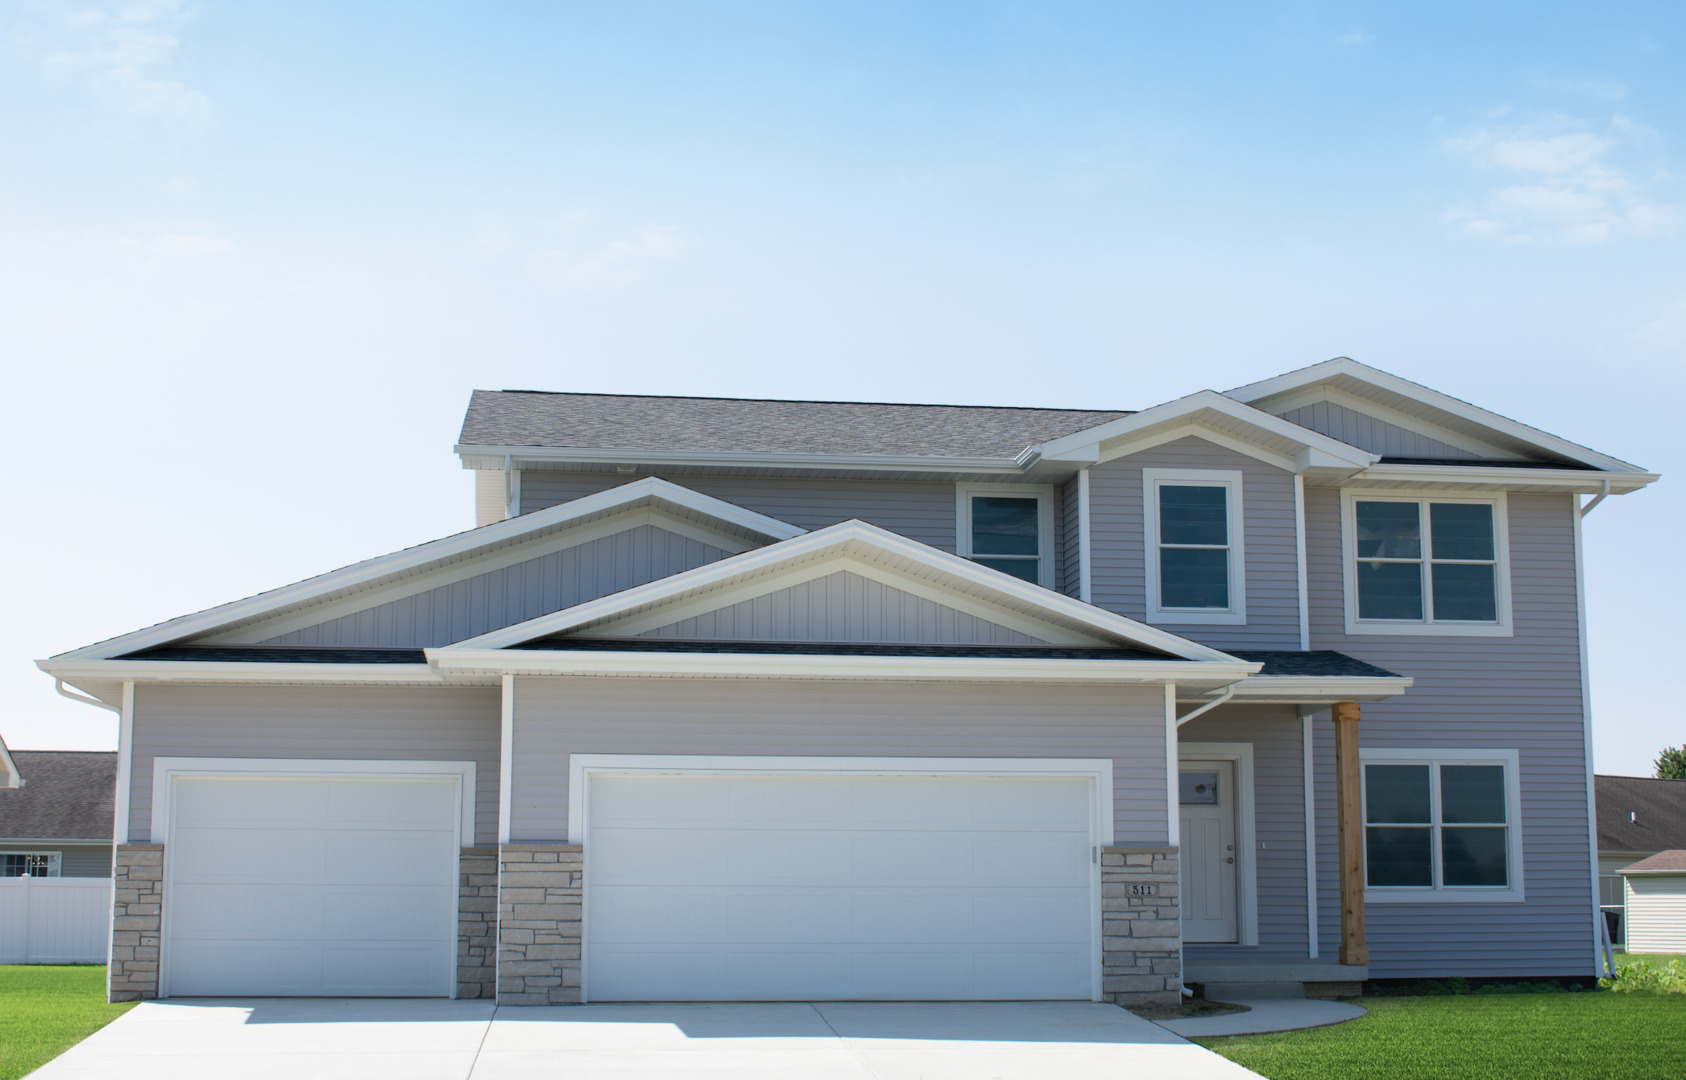
Pheasant Ridge Welcomes The "Conlor 3.0" Plan! You'll enjoy the open kitchen with walk in panty and center island to entertain which opens to a nice size living room featuring a gas fireplace with beautiful stone/tile surround and a sharp mantle. The flex room on the main level can be an office, playroom or formal dining room, or 5th bedroom. Each bedroom is generous in size and you'll love the spacious second-floor laundry room. The master suite has an enormous walk-in closet plus a beautiful tiled shower and plenty of cabinets for all of your personals. 2x6 exterior construction, LED puck lights for superior energy efficiency and light quality, USB port plugs situated throughout, Wi-Fi programable thermostat, high efficient HVAC, MyQ garage door remote access from smart phones... All modern up to date efficient building quality! Fantastic price for new construction! All information deemed accurate but not warranted and subject to builders discretionary change and product availability. Home is now complete


Tracy Haas Riley- Haas Sisters Team
Licensed Real Estate Broker, Managing Broker
Direct: (309) 275-6590
property details
Type
Single Family
Status
Sold
County
McLean
Year Built
2023
Sq. Ft.
2,446
Listing Id
11922527
Courtesy Of
Mark Bowers - BHHS Central Illinois, REALTORS +1 309 824 9016
List Office Phone
+1 (309) 663-7653
Subdivision
Pheasant Ridge
Interior Features
Beds
5
Full Baths
2
Half Baths
1
Living Area Units
Sq. Ft.
Fireplace
Living Room
Gas Log
Gas Log
Appliances
Range
Microwave
Dishwasher
Microwave
Dishwasher
Bathrooms Total
3
Exterior Features
Parking
Garage Door Opener
Attached Garage
Garage
Attached Garage
Garage
Utility & Building Info
Below Grade Finished Area
0
Price Per Sq Meter
$0
Heating
Gas Heat
Forced Air
Forced Air
Building Area Total
2,446 Sq. Ft.
Architectural Style
Traditional
Price History
| date | event | price | source |
|---|---|---|---|
|
02/03/2026
02/03/2026
|
Sold |
$425,000
|
MRED- Midwest Real Estate Data MLS |
|
12/31/2025
12/31/2025
|
Pending |
$439,000
|
MRED- Midwest Real Estate Data MLS |
|
08/15/2025
08/15/2025
|
Active |
$439,000
|
MRED- Midwest Real Estate Data MLS |
|
04/04/2024
04/04/2024
|
Active |
$450,000
|
MRED- Midwest Real Estate Data MLS |
|
11/06/2023
11/06/2023
|
Active |
$475,000
|
MRED- Midwest Real Estate Data MLS |
View More
Market Trends
Source: Constellation1
Mortgage Calculator
Estimated Mortgage Payment
Your total payment will be
{{ currency_symbol }}{{ parseInt(monthlyMortgage).formatThousands(0) }}
- Principal {{ parseInt(priciplePayment).formatThousands(0) }}
- Interest {{ parseInt(interestPayment).formatThousands(0) }}
({{ downPaymentFormatted }})
(Years)
Estimate does not reflect Property Tax, PMI or Homeowner Insurance. Mortgage Calculator provided by Berkshire Hathaway HomeServices.
